

Save
Ask
Tour
Hide
$2,889,882
New Listing
640 Marlin CourtRedwood City, CA 94065
For Sale|Single Family Residence|Active
3
Beds
3
Total Baths
2
Full Baths
1
Partial Bath
1,910
SqFt
$1,513
/SqFt
1975
Built
County:
San Mateo
Listed by DonnaMarie Baldwin of Compass [email protected]
Upcoming Open Houses
Tue, Jul 14, 10:00 AM - 1:00 PM
Save
Ask
Tour
Hide
Mortgage Calculator
Monthly Payment (Est.)
$13,185Calculator powered by Showcase IDX, a Constellation1 Company. Copyright ©2026 Information is deemed reliable but not guaranteed.
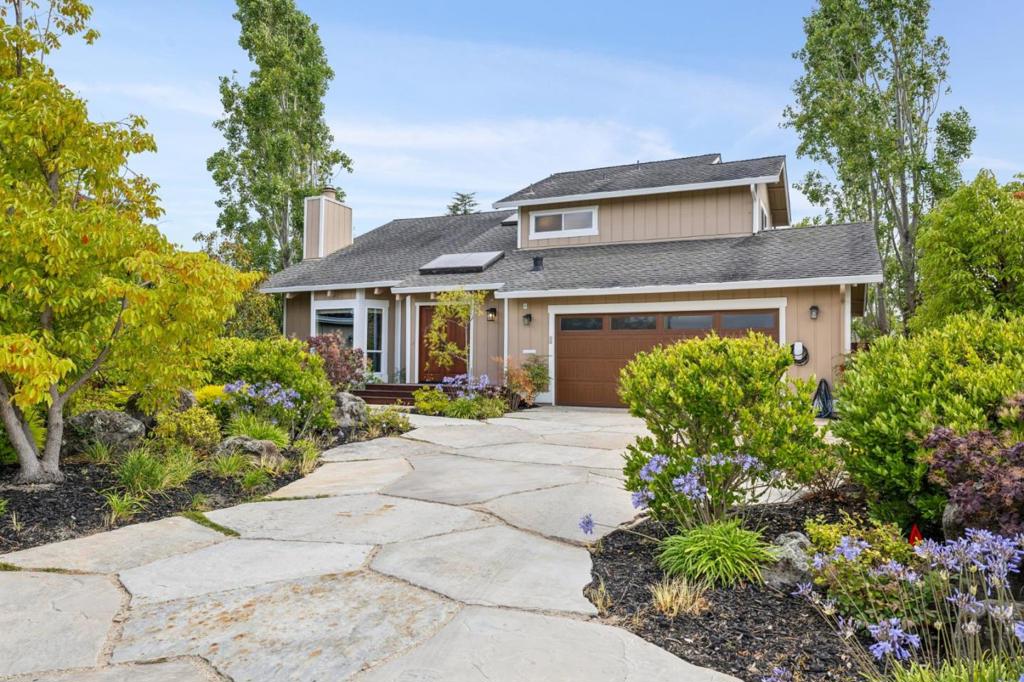
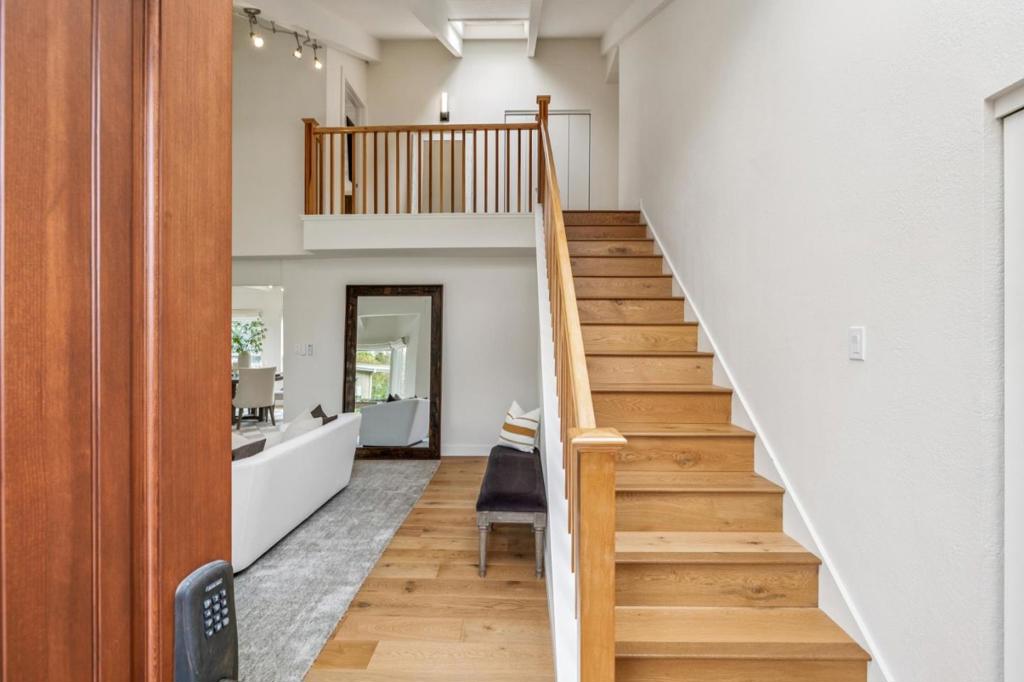
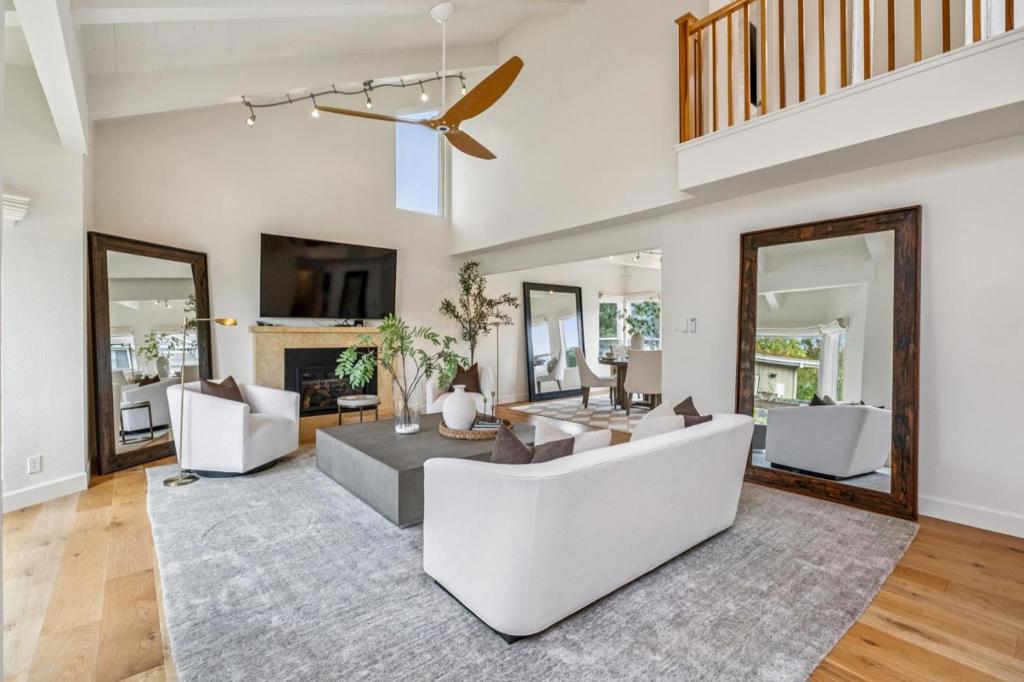
Rare 10,000+ square foot lot on mesmerizing wide water. Unmatched sense of arrival at the professional scope of care and quality, added to the front gardens and artistic driveway. Handsomely positioned. High LR ceiling, DR framed by the view. Enjoy the glistening water vistas from a remodeled kitchen with attached family room blessed by floor-to-ceiling sliding doors which lead to your almost ballroom entertainment-sized deck. Primary suite crowned with soaring ceiling and ever-changing water and mountain views from morning through night to morning again. Top notch updated bathrooms, floors, and enviable "eat off the floor" garage.
Save
Ask
Tour
Hide
Listing Snapshot
Price
$2,889,882
Days On Site
0 Days
Bedrooms
3
Inside Area (SqFt)
1,910 sqft
Total Baths
3
Full Baths
2
Partial Baths
1
Lot Size
0.2404 Acres
Year Built
1975
MLS® Number
ML82052372
Status
Active
Property Tax
N/A
HOA/Condo/Coop Fees
N/A
Sq Ft Source
Other
Friends & Family
Recent Activity
| 3 hours ago | Listing updated with changes from the MLS® | |
| 10 hours ago | Listing first seen on site |
General Features
Acres
0.2404
Attached Garage
Yes
Carport
4
Foundation
Concrete Perimeter
Garage
Yes
Garage Spaces
2
Parking
Attached
Parking Spaces
6
Property Sub Type
Single Family Residence
Sewer
Public Sewer
Special Circumstances
Standard
Style
Traditional
Water Source
Public
Zoning
SFH
Interior Features
Appliances
Double OvenDishwasherGas CooktopDisposalIce MakerMicrowaveRefrigeratorSelf Cleaning OvenVented Exhaust FanDryerWasher
Cooling
Central Air
Fireplace
Yes
Fireplace Features
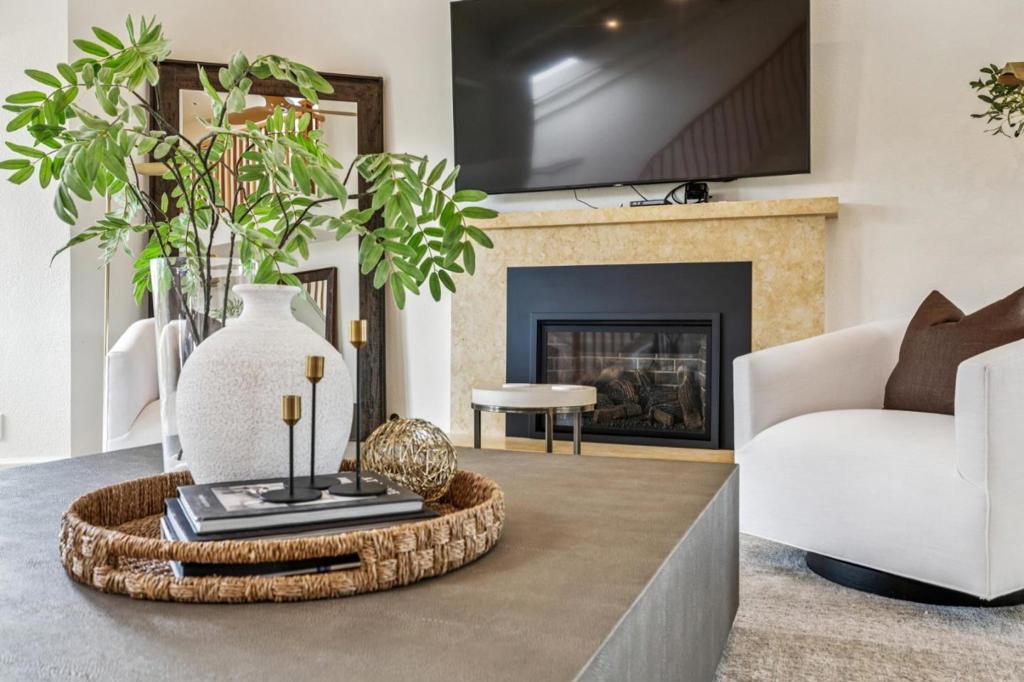
Gas StarterLiving Room
Flooring
StoneTileWood
Heating
Interior
Walk-In Closet(s)
Laundry Features
Gas Dryer Hookup
Window Features
Garden Window(s)Skylight(s)
Bathroom
Features - Bidet, Granite Counters
Kitchen
Features - Stone Counters
Other
Features - Walk-In Closet(s)
Retreat
Save
Ask
Tour
Hide
Exterior Features
Construction Details
Stone
Fencing
PartialWood
Roof
CompositionShingle
View
NeighborhoodWater
Waterview
NeighborhoodWater
Windows/Doors
Garden Window(s)Skylight(s)
Community Features
MLS Area
699 - Not Defined
School District
Other
Schools
School District
Other
Elementary School
Unknown
Middle School
Unknown
High School
Carlmont

This information is for your personal, non-commercial use and may not be used for any purpose other than to identify prospective properties you may be interested in purchasing. The display of MLS data is usually deemed reliable but is NOT guaranteed accurate by the MLS. Buyers are responsible for verifying the accuracy of all information and should investigate the data themselves or retain appropriate professionals. Information from sources other than the Listing Agent may have been included in the MLS data. Unless otherwise specified in writing, the Broker/Agent has not and will not verify any information obtained from other sources. The Broker/Agent providing the information contained herein may or may not have been the Listing and/or Selling Agent.
Neighborhood & Commute
Source: Walkscore
Save
Ask
Tour
Hide
Did you know? You can invite friends and family to your search. They can join your search, rate and discuss listings with you.